
For this assignment, students looked for urban infill sites in Ghent. They conducted an in-depth investigation into inner-city building blocks and the potential of these places.

Because residential tissue develops organically along the street, a void is often created within a building block that is filled with various activities. Many of these places have an industrial past. The students investigated the evolution of buildings on these sites and analyzed the artefacts present. During their research they found a garbled industrial logic, a patchwork of structural systems. The core of the use of these sites is always the maximization of usable square meters. This leads to a dynamic between the building system and the historically irregularly shaped plot boundaries. Structures grow, expand and decay. The bay size is determined by the material used, whereby the economics of material use is unchangeable. Heavy machinery requires robust structures. Where this requirement is abolished and only storage is required, lightness prevails. It creates a
striking contrast between generosity and simple, elementary solutions. Time plays a crucial role in these observations. Whoever builds first does so as rationally as possible. The next expansion adapts and builds, identical as it can be, but radically different when

circumstances have changed. Every centimeter is used, with the structural system being deformed where necessary. The roof span is dominant, while columns and beams are subordinate. Foundations are used twice, columns are sawn through and adjusted. Sheds are built against each other, without fittings. The backyards, often former vegetable gardens, have plot walls that could be raised and used at will.
Research



































































































































































































































































































































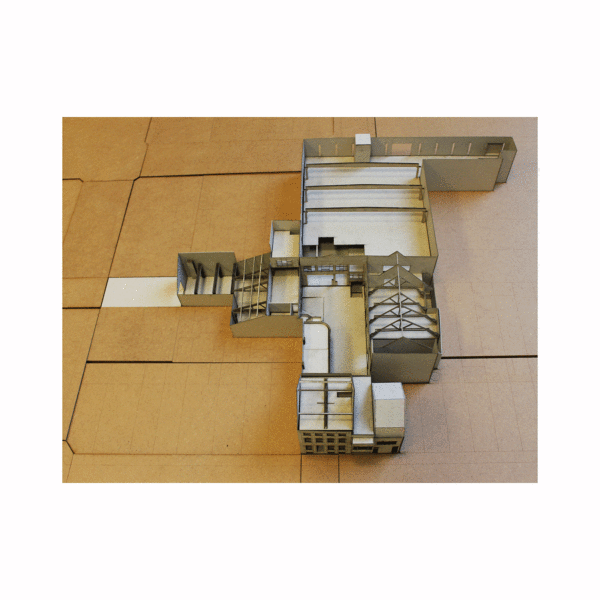

















































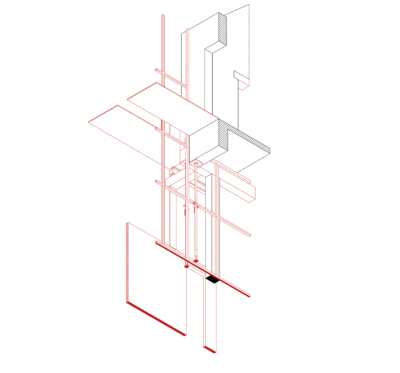






















































































































fig 4A, Hidden interior structure of the Tondelier sasholders, Interior of the Tondelier gasholders.

fig 4B, Hidden interior structure of the Tondelier sasholders, Interior of the Tondelier gasholders.